
Project Story · Hybrid+ Service
A kitchen project that grew into most of a house, on a deadline set by a baby. Inside our client Stephanie’s South London family home, renovated room by room with Topology’s Hybrid+ support.
When Stephanie and her partner came to us, they had one room in mind: the open-plan kitchen and dining space where they spend most of their time. By the time the project finished, seven rooms had been done, a baby had arrived, and a twelve-week programme had stretched to seven months. This is how it came together, in Stephanie’s words. You can see the finished home in full over on the case study.

The Brief
The kitchen project that became a whole home.
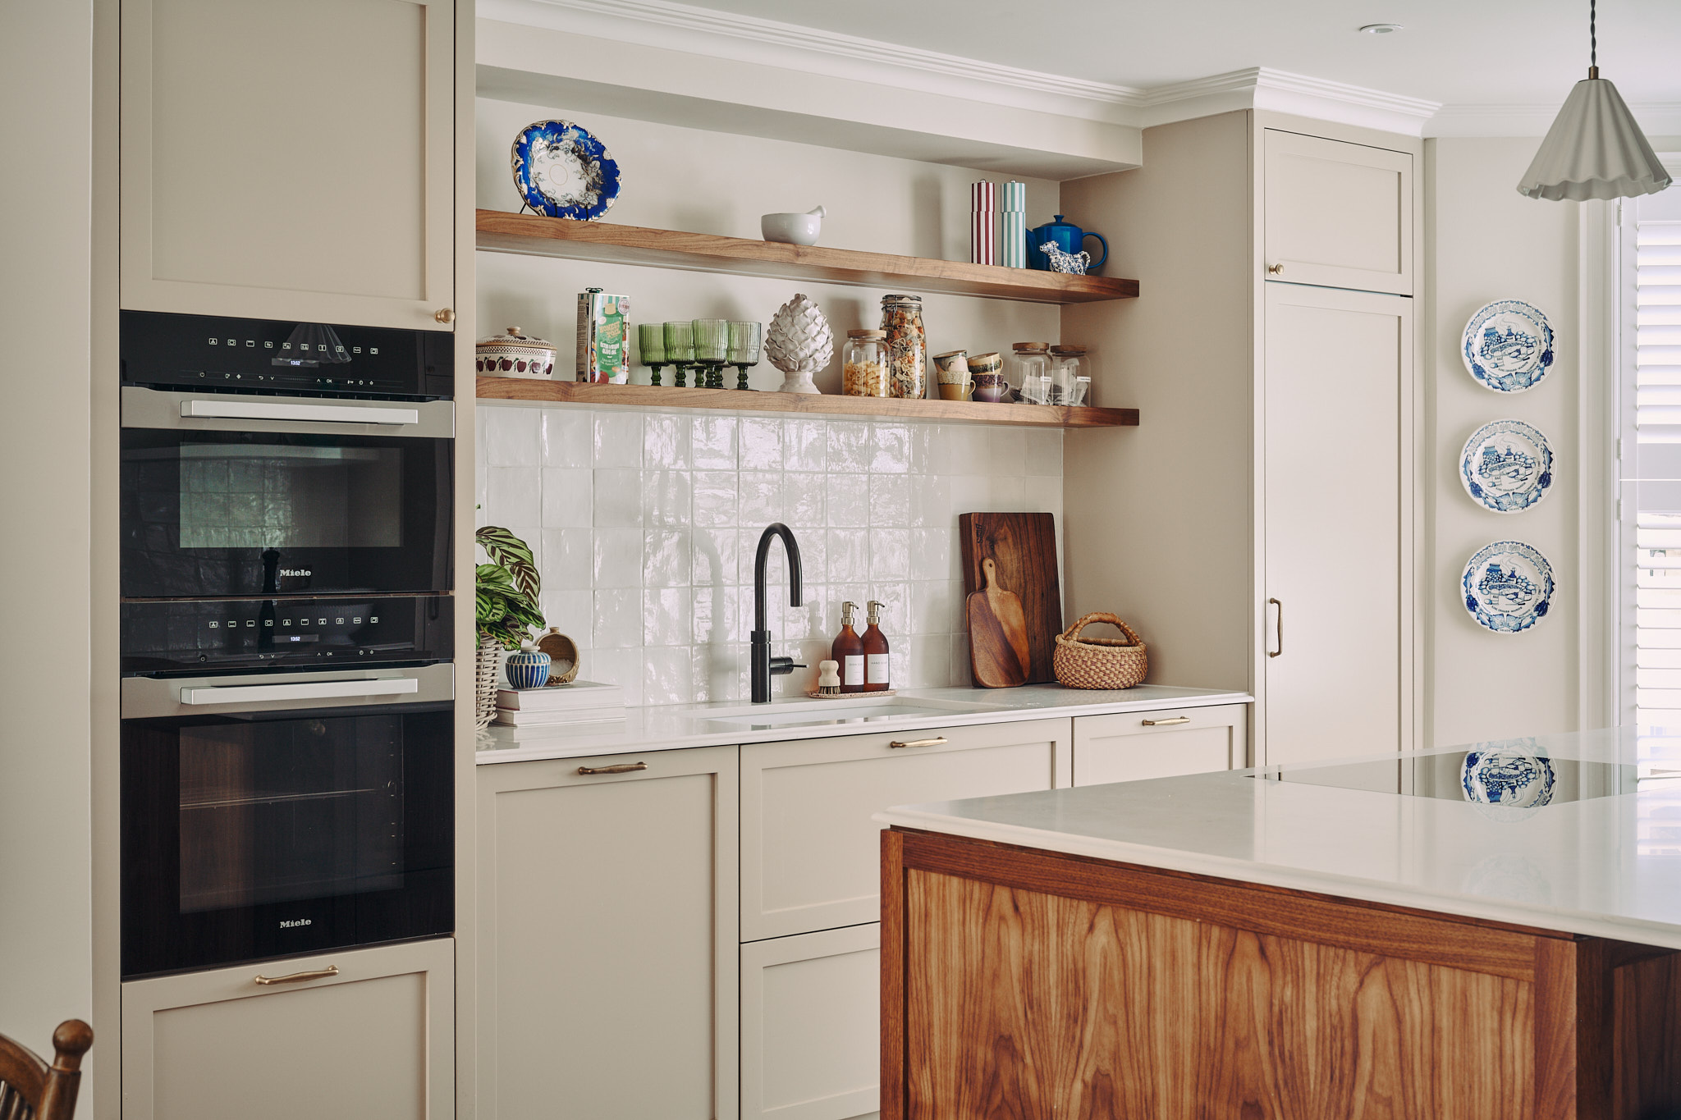
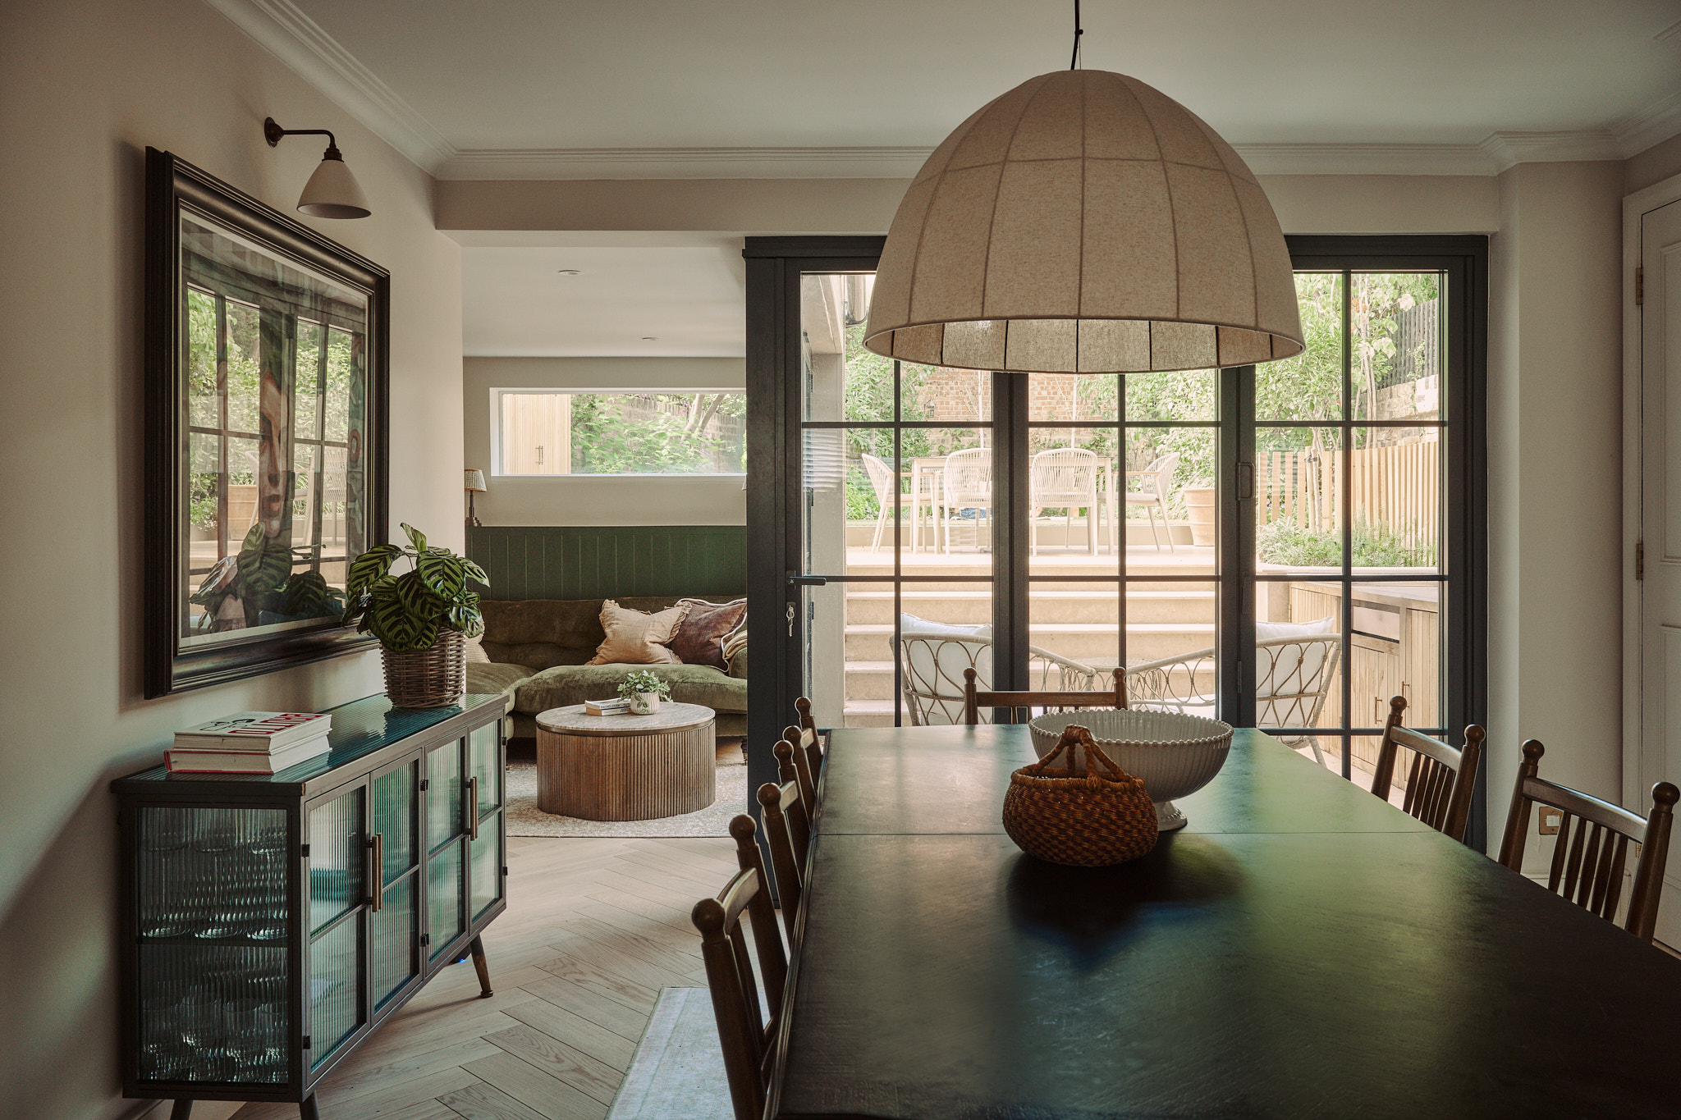
Stephanie’s home was, in her words, very liveable, “but that was really all it felt like to us.” It had been done up around 2012 by the previous owners and had not been updated since, so nothing in it reflected their style. “We wanted to create a home that felt more like us, and with a style that brought us joy.” They came to us for the room they use most, the open-plan kitchen and dining space, wanting it to work for how they live and how they entertain.
Then they found out they were expecting their baby girl, and the brief grew. “What started as a kitchen project turned into us doing the bedrooms and hallways as well, with an ambitious deadline of getting it all finished before the baby arrived.” Seven rooms in total, and a date that could not move.
They were not new to renovating. Stephanie and her partner had done their two bathrooms themselves and enjoyed the process, but each one had taken an enormous amount of time and effort to get right. “With the kitchen and dining space being such an important part of our home, we wanted to get it right from the outset.” They chose our Hybrid+ service, which is our e-design package with hand-holding support added on and tailored to what each client needs. Stephanie opted for an initial site visit and trade appointing.
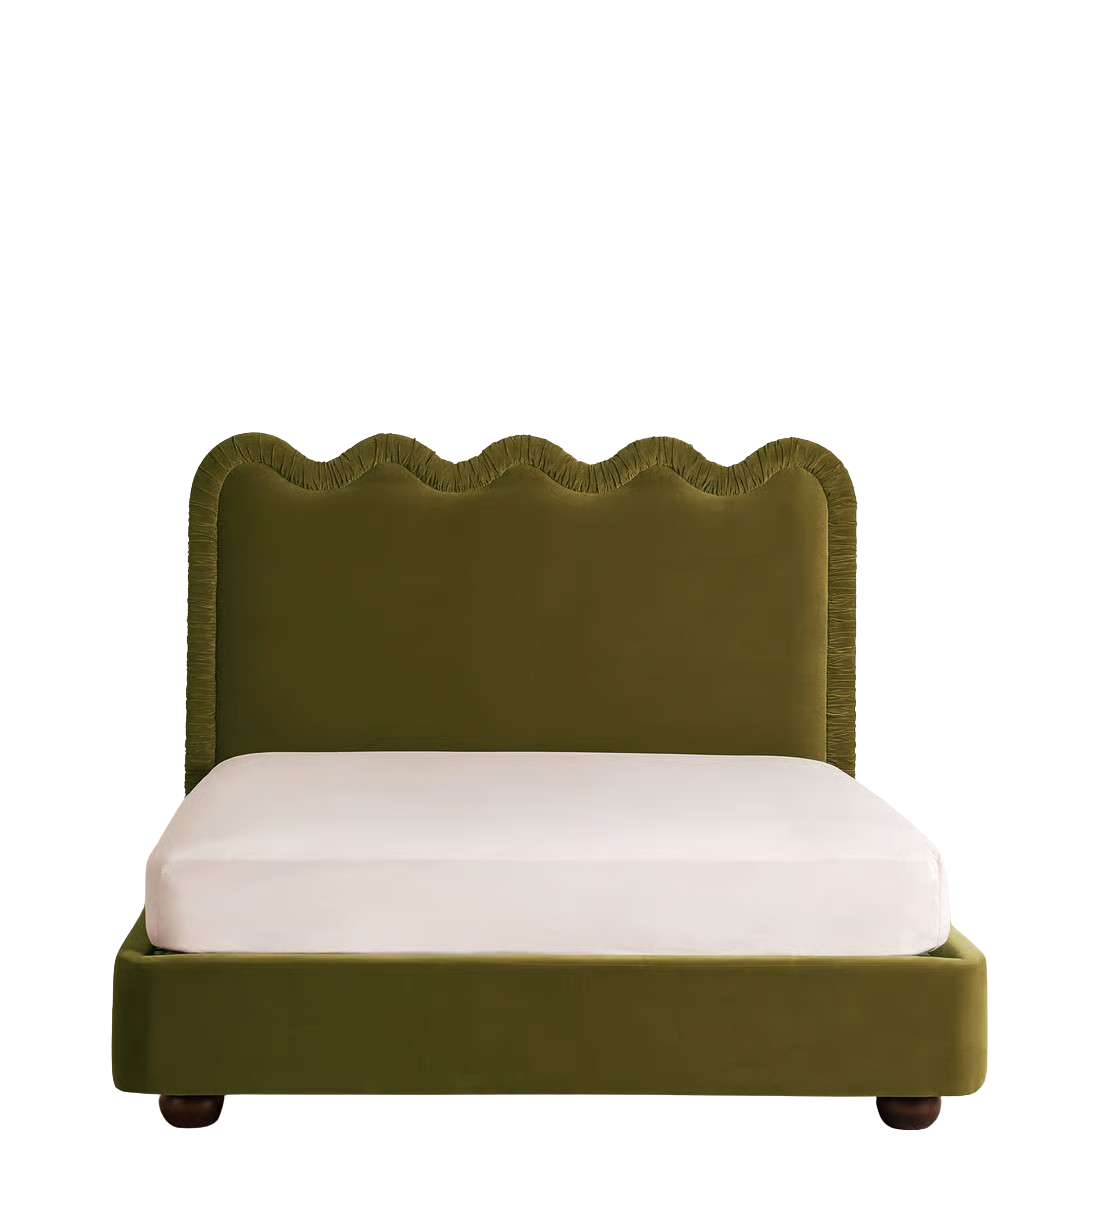
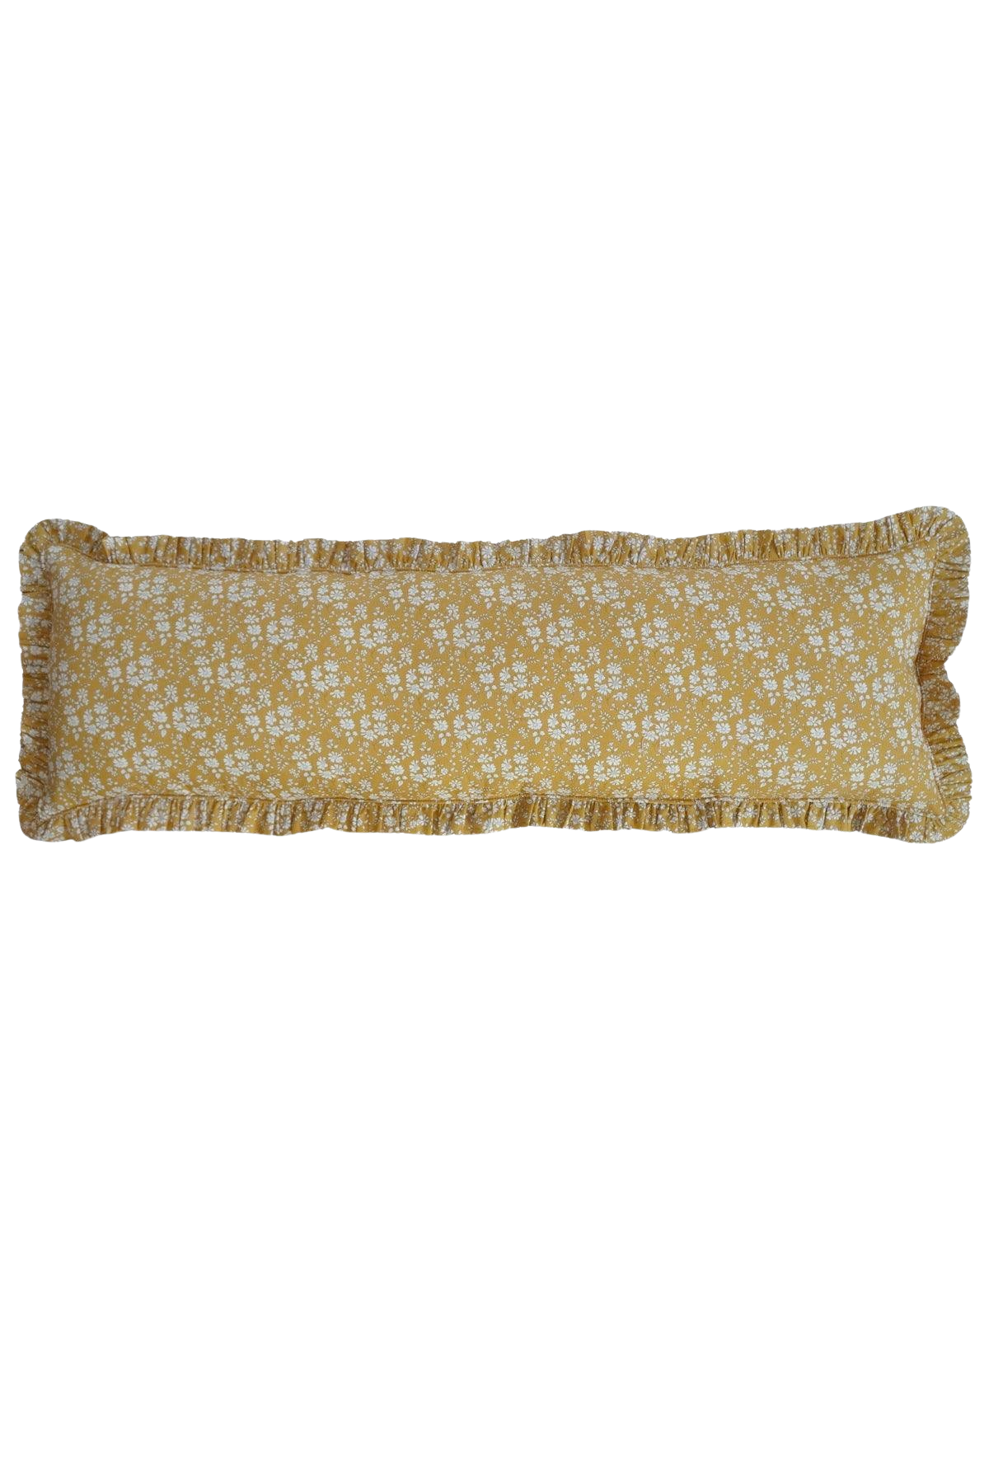
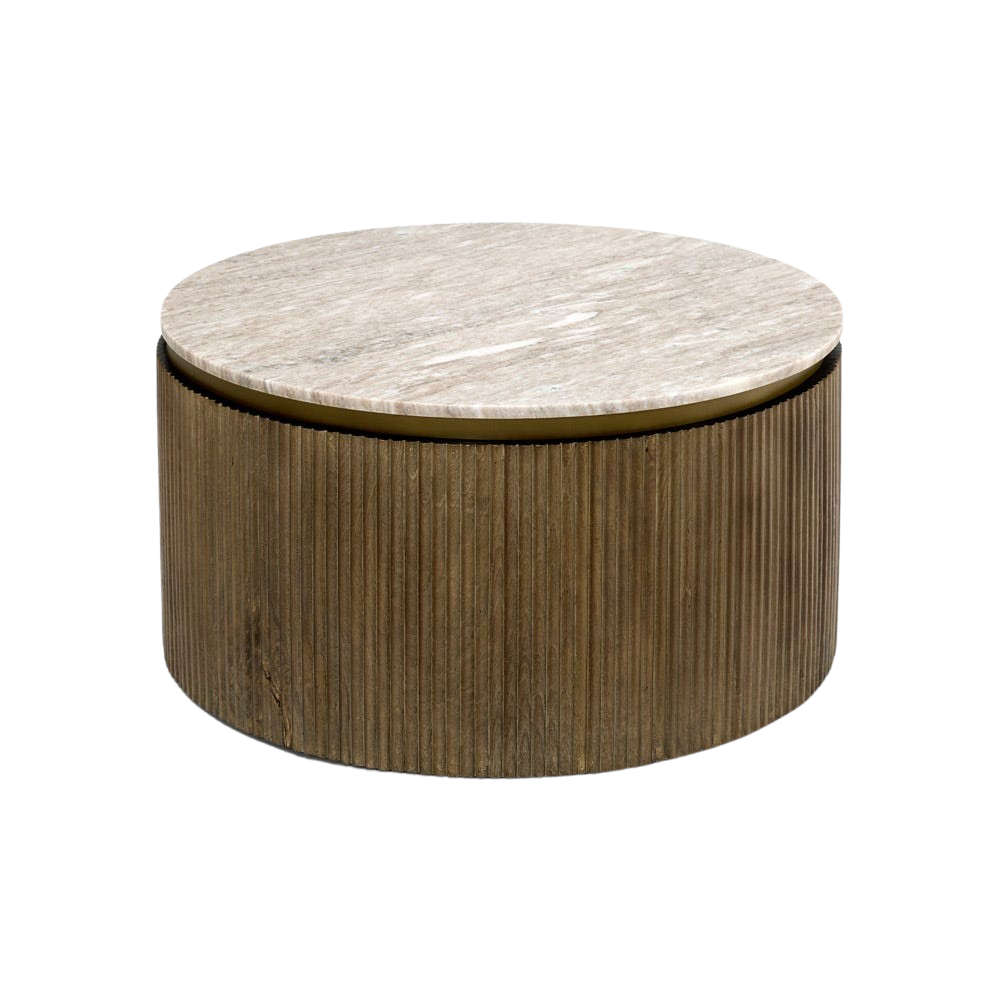
Shop the look
A few pieces from Stephanie’s home.


The Design Decisions
A cocktail cabinet nobody had on the moodboard.
Stephanie describes their style as timeless, classic and warm: a mix of natural materials, warm woods, soft neutral tones and vintage-inspired pieces, with a few modern touches throughout. They were open to colour drenching, statement lighting and wallpaper from the start, as long as each one sat alongside something more enduring. “I think that balance was really important to us, as we wanted the house to have personality without feeling like we had followed a trend too closely.”
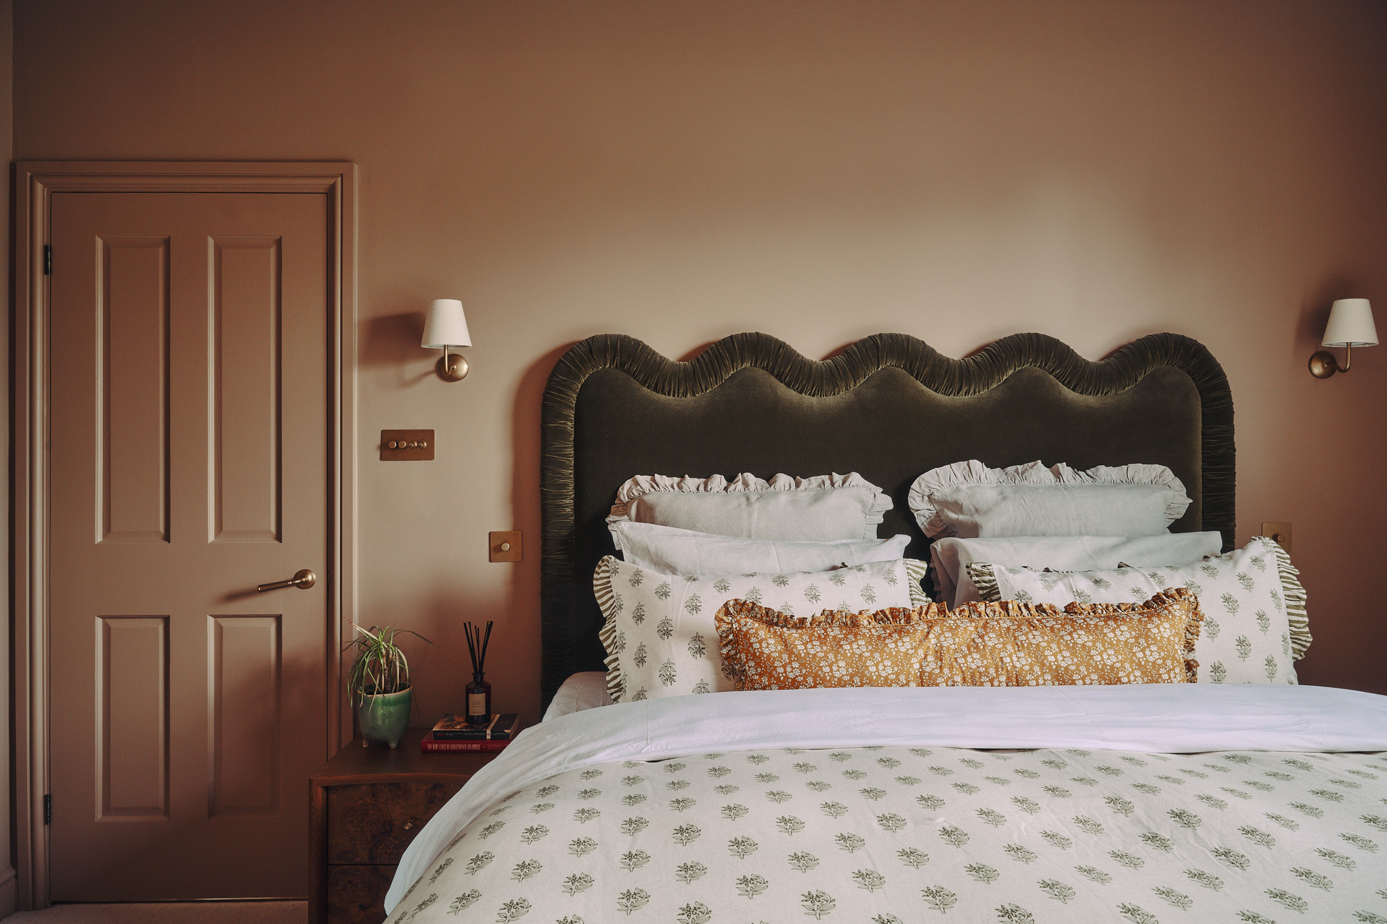
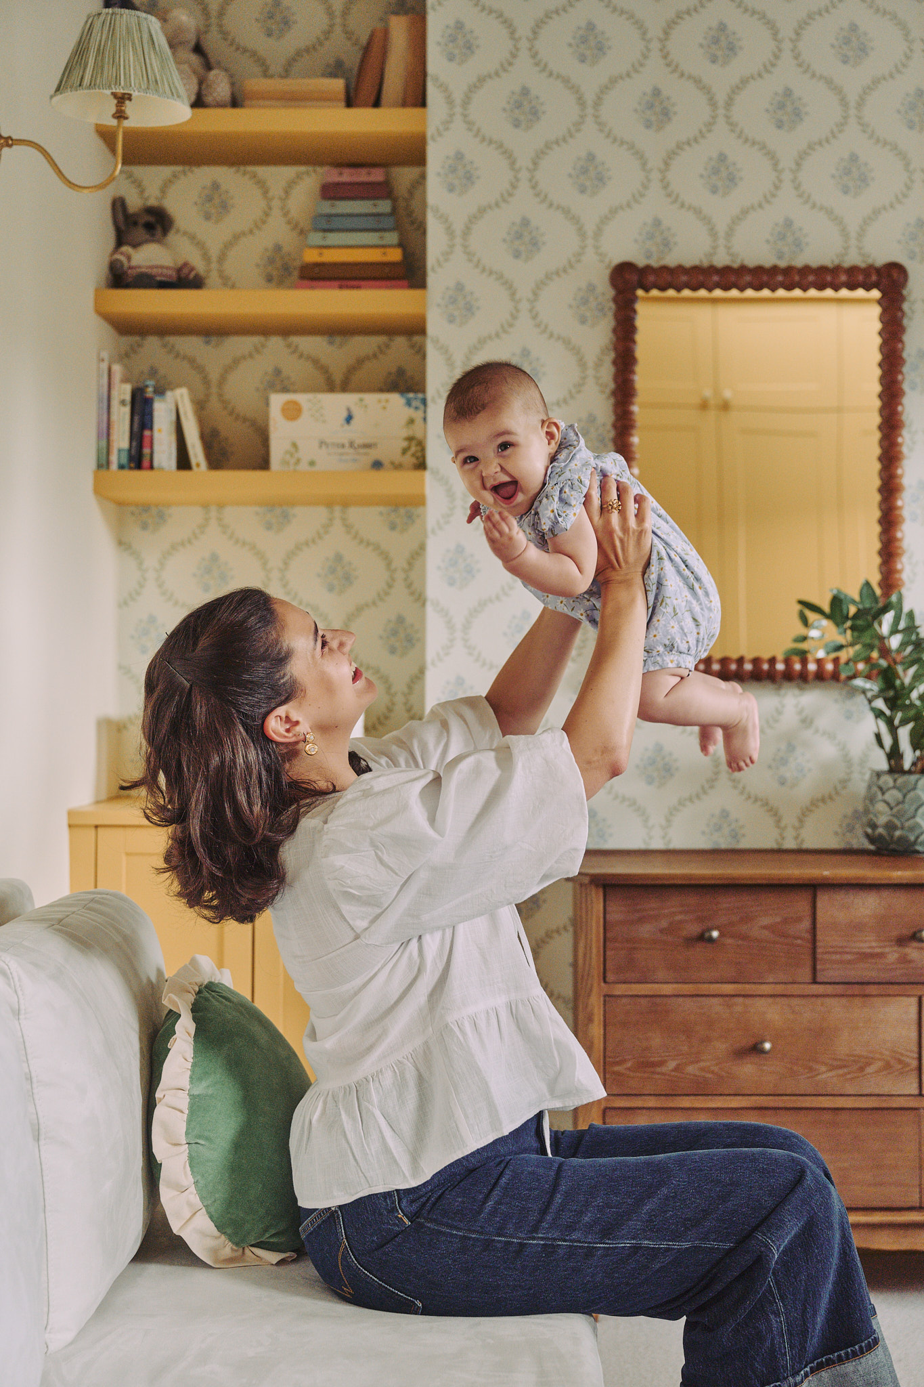
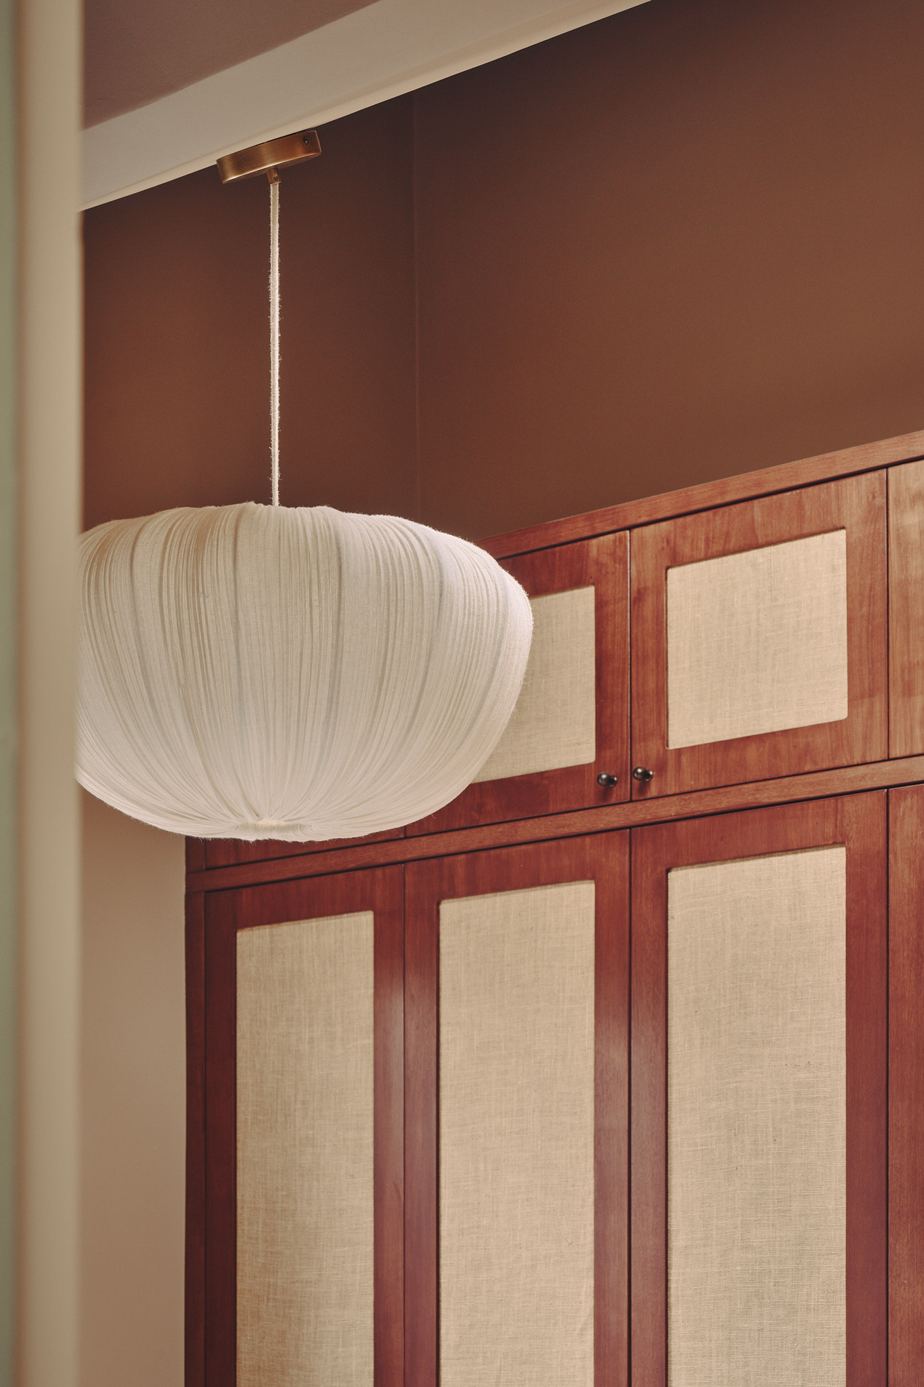
The one idea that pushed them outside their comfort zone was the bar. “We love to entertain and knew we wanted a bar in our kitchen. Athina suggested a statement cocktail cabinet with an antique mirror backing. This was not like anything on the moodboard and it was a new concept to us. But we fell in love with it and it’s now one of the best parts of the kitchen.” Full height, double glass doors, two wine fridges underneath, and reliably the first thing guests comment on. Upstairs, the talking points are the colour drenching and wardrobes in the master bedroom, and the wallpaper in the nursery.



Stephanie’s Advice
Three things she’d tell anyone renovating to a deadline.
Bring in a designer, whatever the size of the job
“How invaluable having an interior designer was really surprised us. We knew it would make the process easier, but we didn’t realise how much it would improve the final product. We won’t do renovations of any size without one again.”
Ask for renders, then share them with your builders
“They were very high quality and they brought the designs to life in a way that genuinely surprised us. Perhaps most importantly, the renders meant we were always on the same page as the builders, with no miscommunications. We all had a clear visualisation of what we were working towards.”
Expect the delays, and keep your eye on the end result
A hold-up on the bifold doors turned a twelve-week kitchen into seven months, so the rest of the house was done around it. “We were living in a dusty, loud house with no kitchen and all our stuff crammed into one room. And I was pregnant throughout all of this. The stress, dust and inevitable delays are all worth it. Try to keep focused on the end result and enjoy the process where you can.”
The Details
Kitchen
Designed and supplied by Creative Edge, with a walnut island
Build
Russell Hewes, appointed through our Hybrid+ trade appointing service
Kitchen tiles
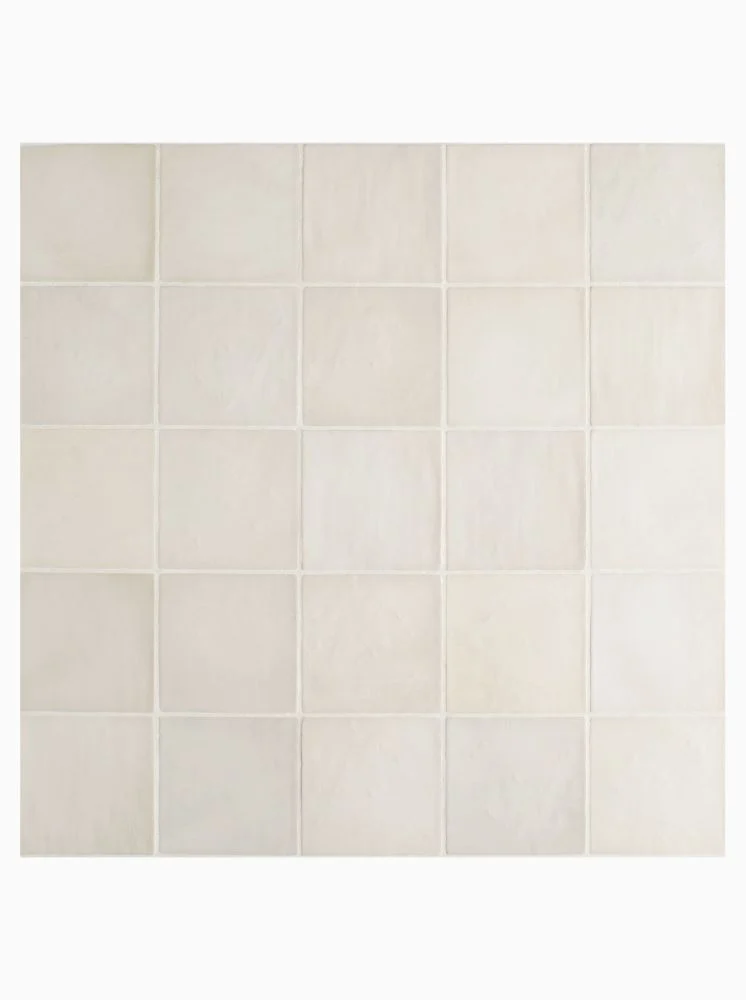
‘Moulay Pumice’ zellige-style wall tile by Claybrook
Cabinet paint colour
‘Clay Mid 153’ by Little Greene
Painting & joinery
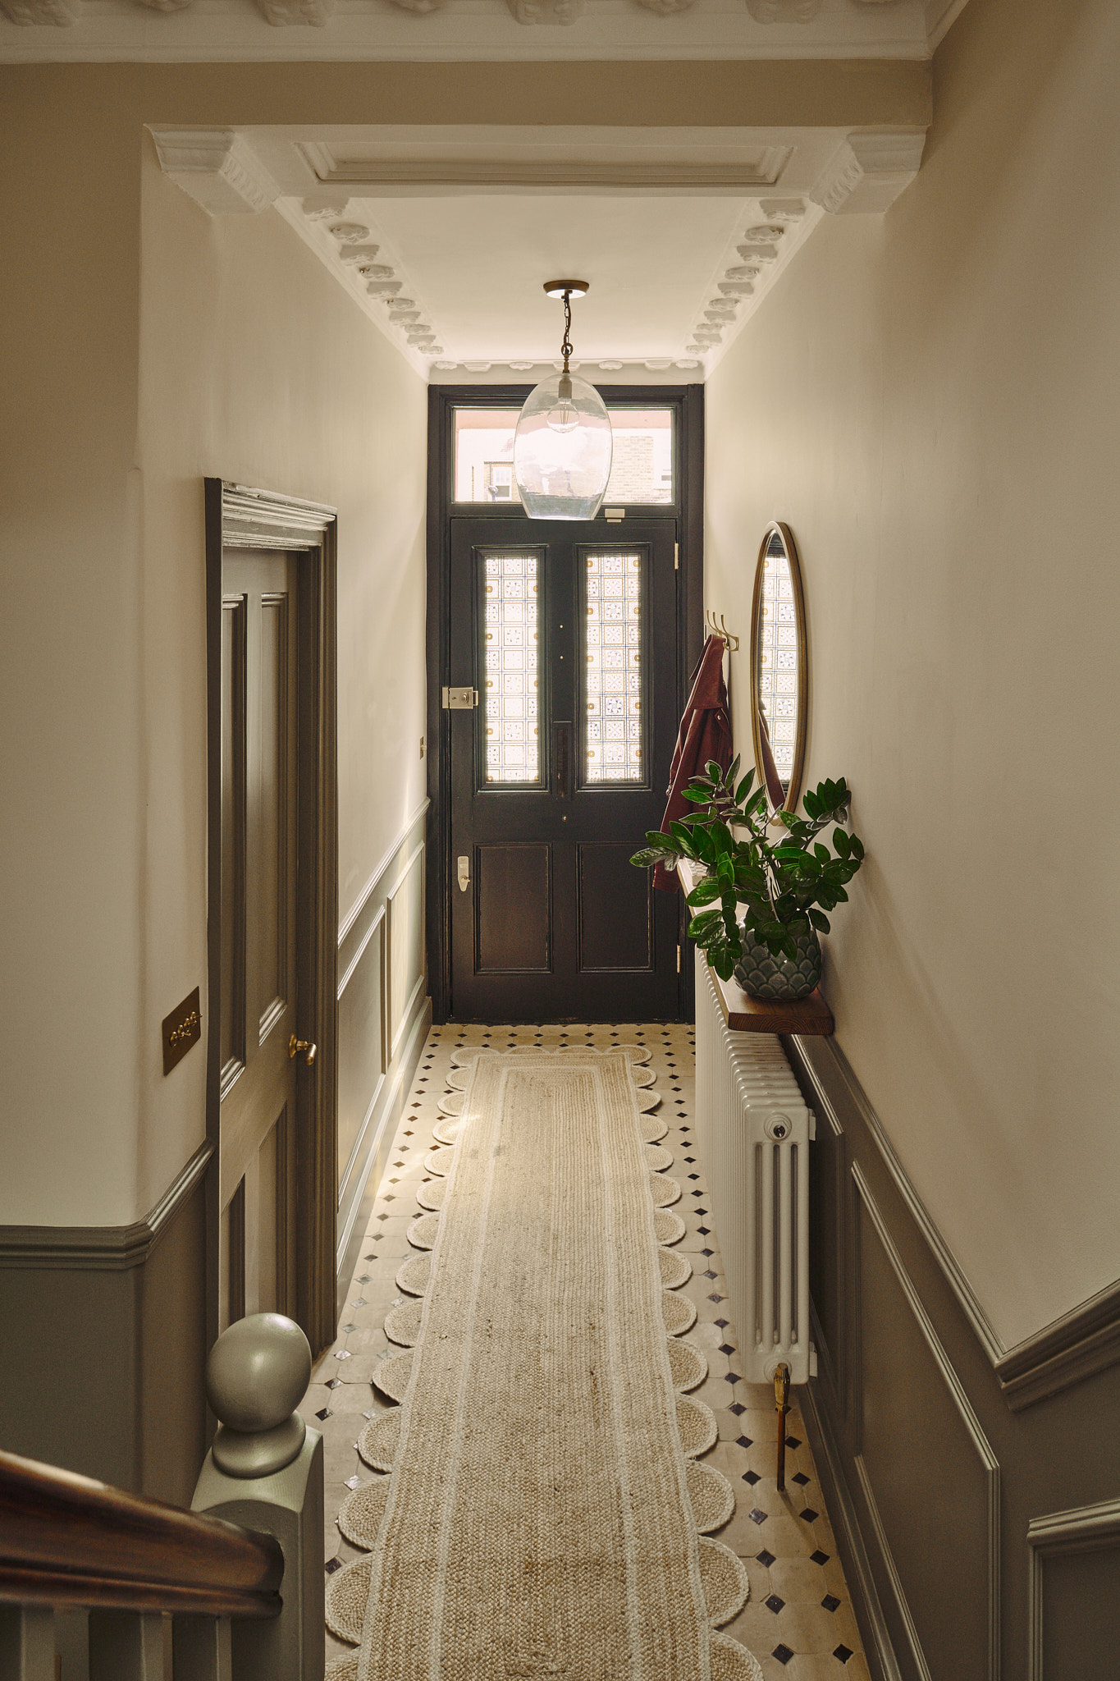
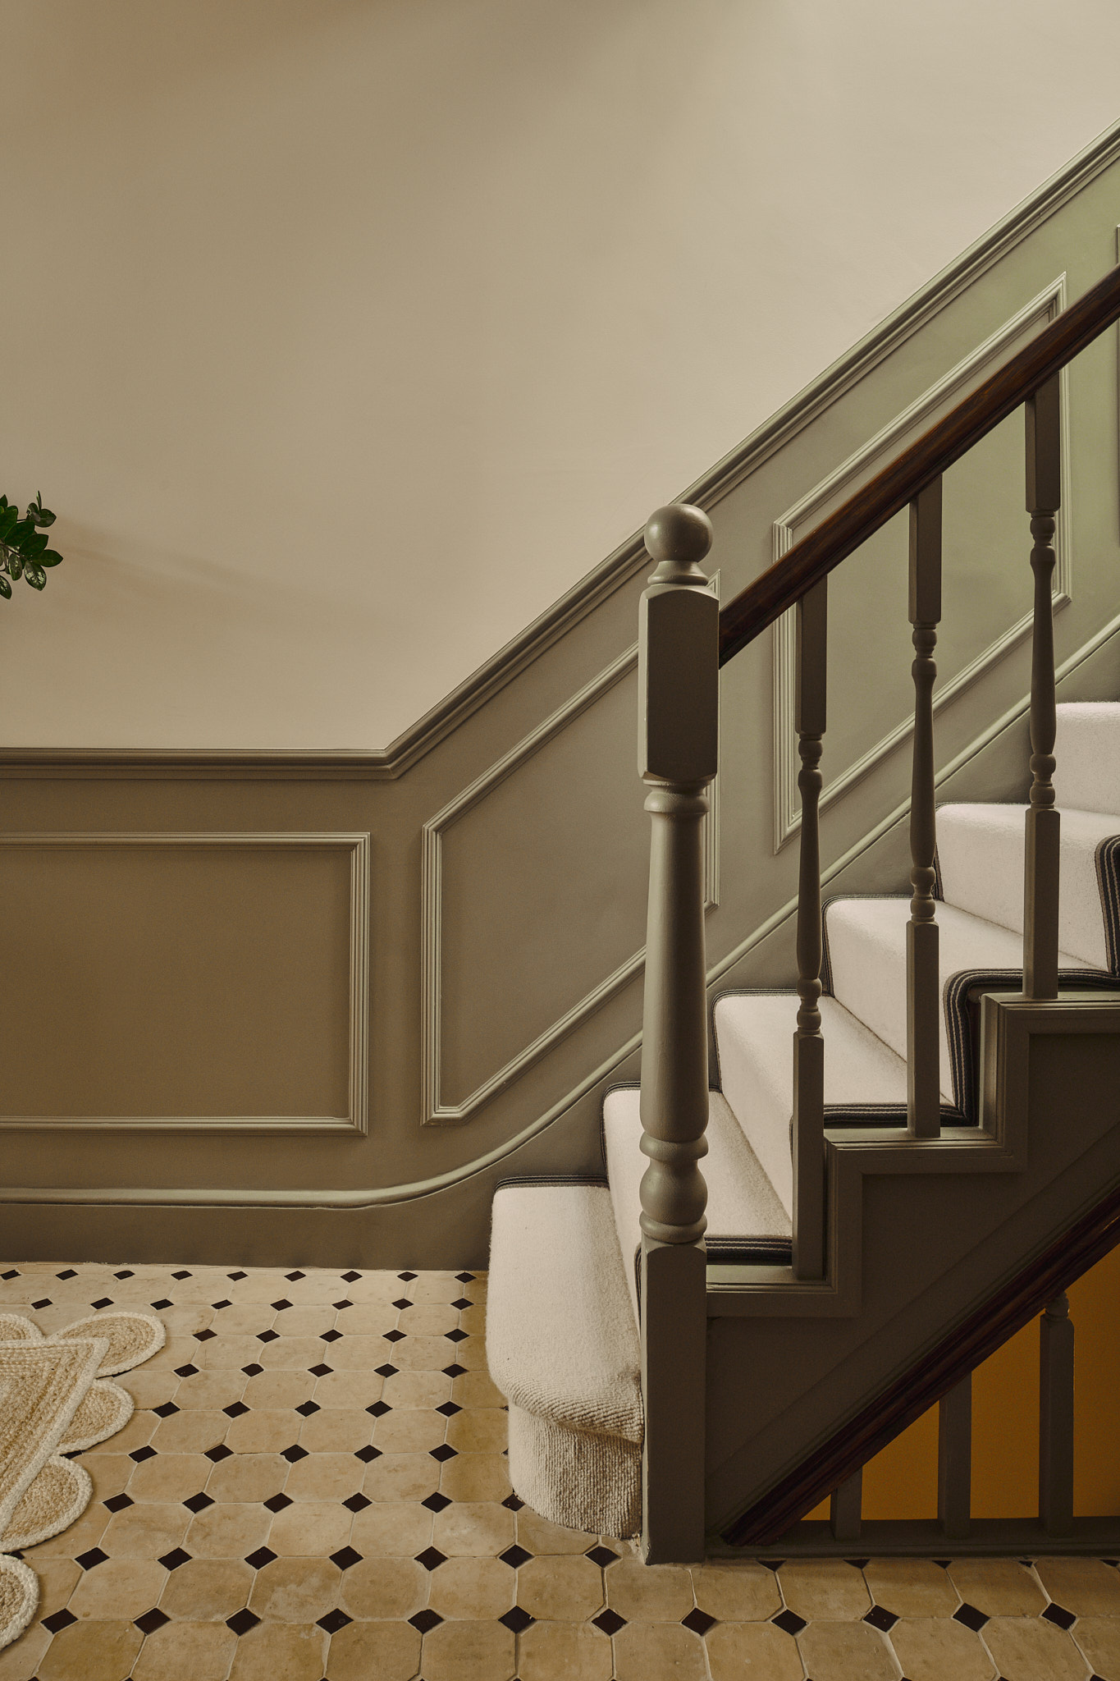
SJ Decorating, who carried out the painting and joinery on the top floor and hallway
Work with Topology
Planning something similar?
See the full before and after, house tour and shop the look on the case study, then get in touch and we’ll point you in the right direction.
View the full case study