
Online Interior Design
Professional interior design doesn’t have to be out-of-reach. With our unique approach and personalised designs, we make aesthetically pleasing yet practical interiors accessible to everyone. See how it works.
Step one
Meet your designer
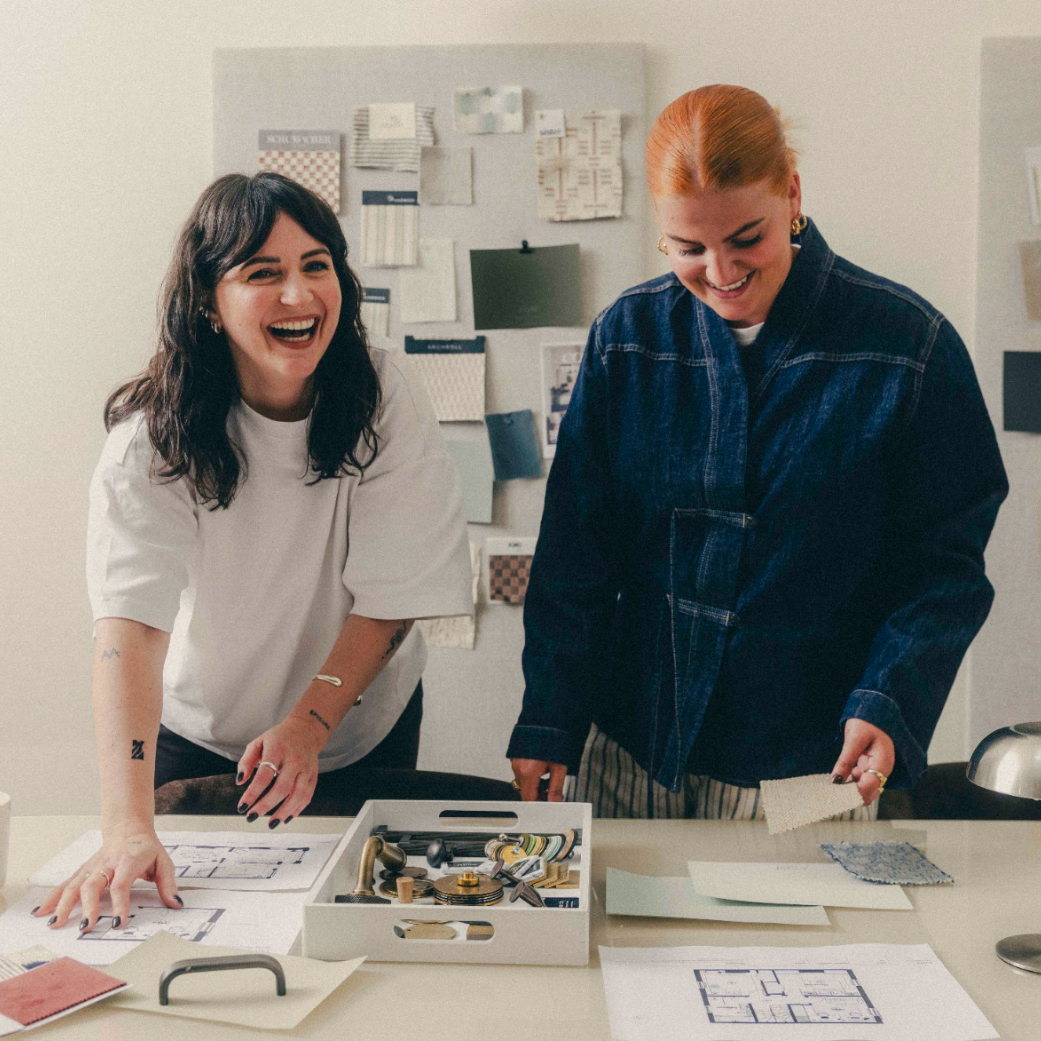
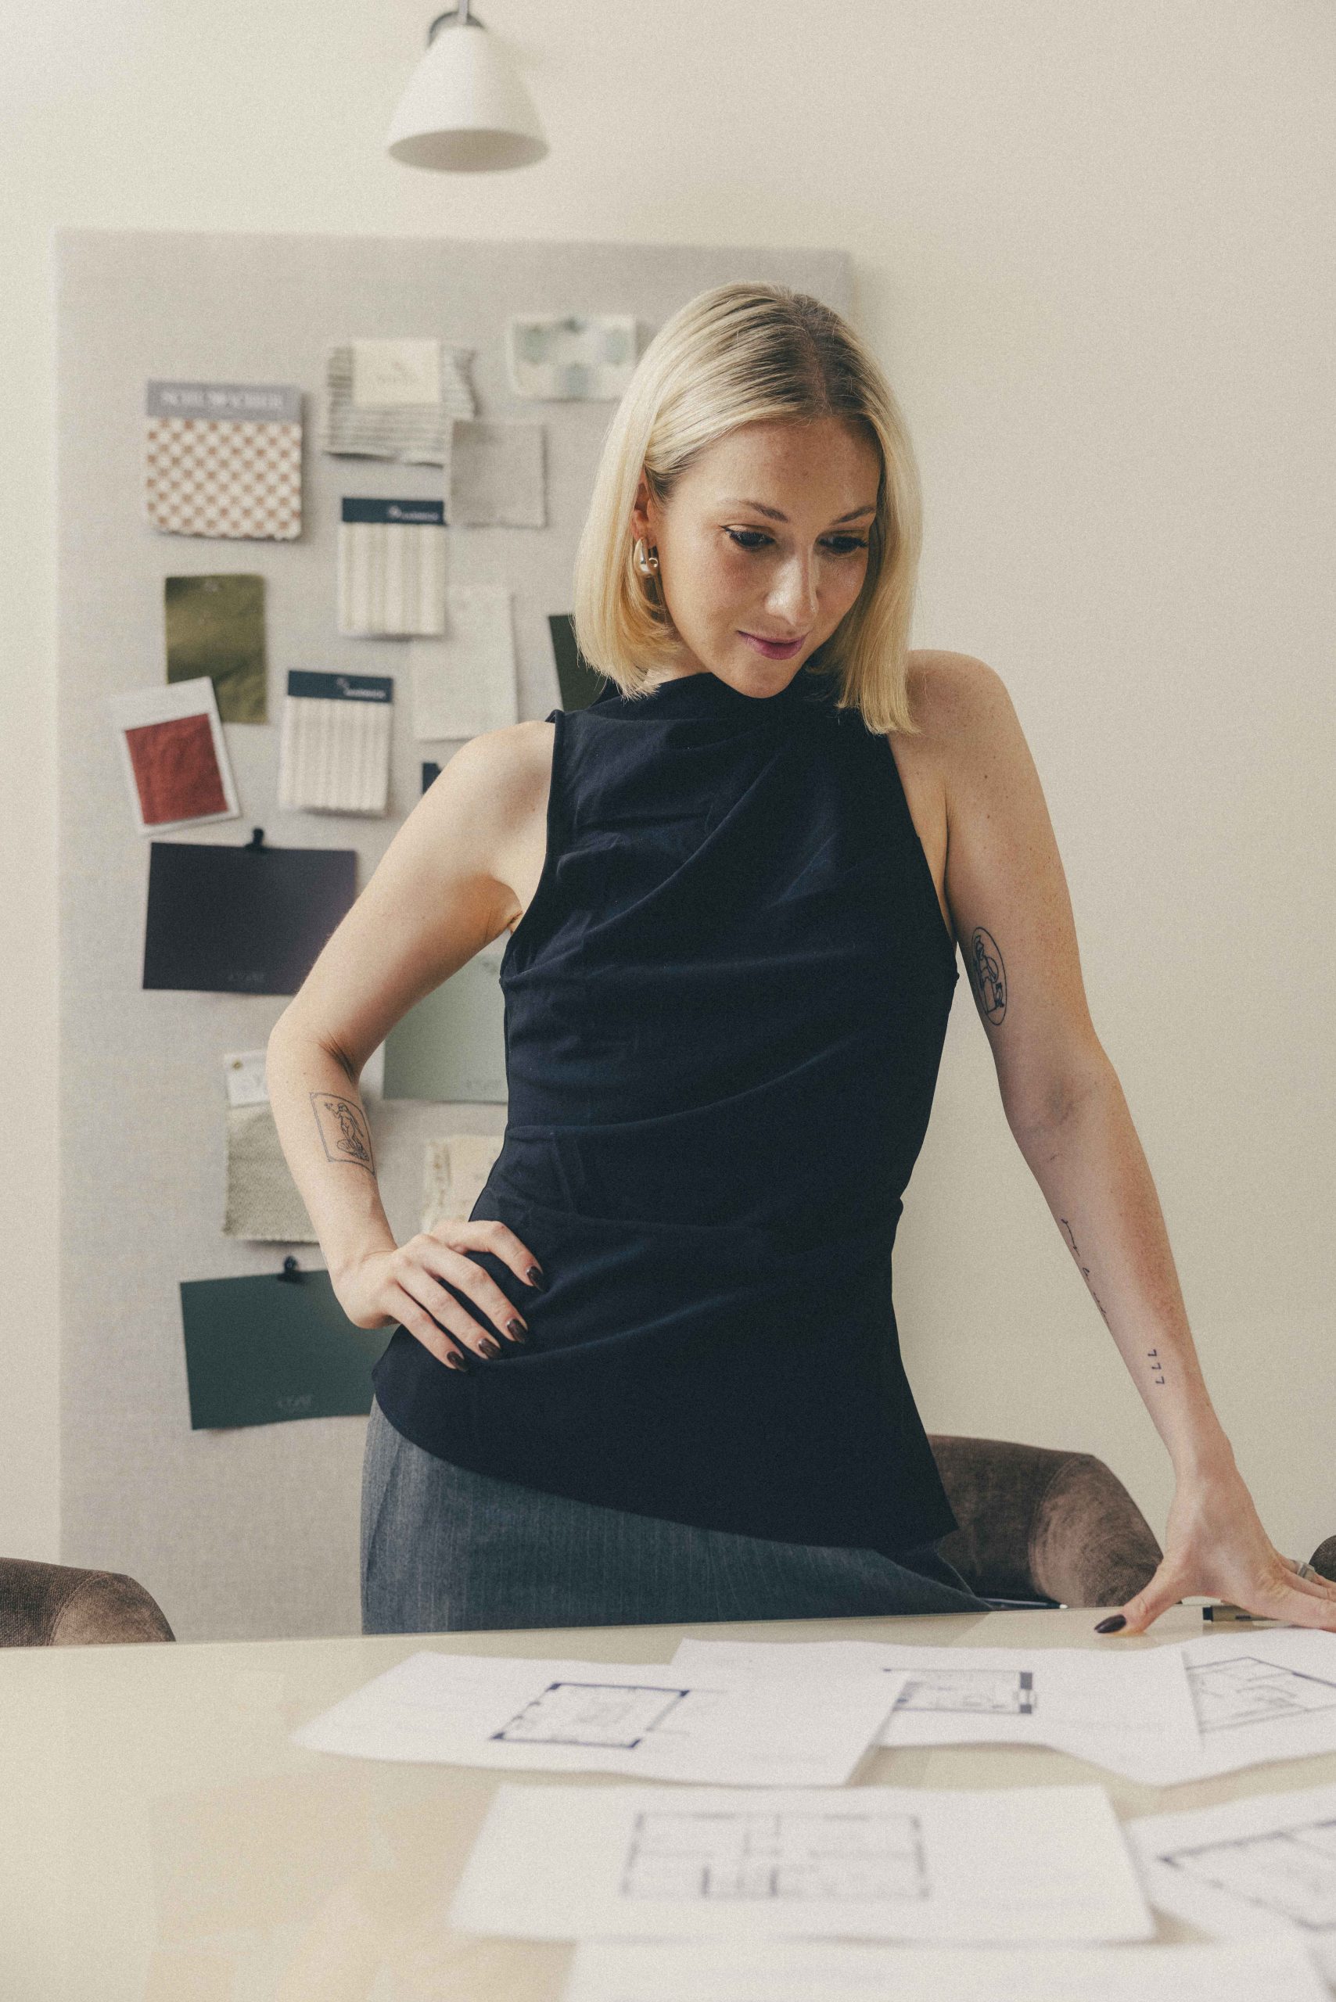
When you enquire, we will match you up with one of our six interior designers from our team who suits your style. We’ll send a questionnaire for you to fill out, seek some inspirational photos from you & organise a kick-off call to ensure we’re all on the same page. For larger projects, you’ll have multiple designers.
Step two
Send photos & measurements
Send a few photos & a floor-plan so we can get a feel for your space. We’ll also need some measurements from you – our handy guide will show you exactly how to do this for us. If you don’t have a proper floor-plan available, or aren’t confident in taking measurements, we can pop over to measure up for an additional fee.


Step three
Your digital dashboard
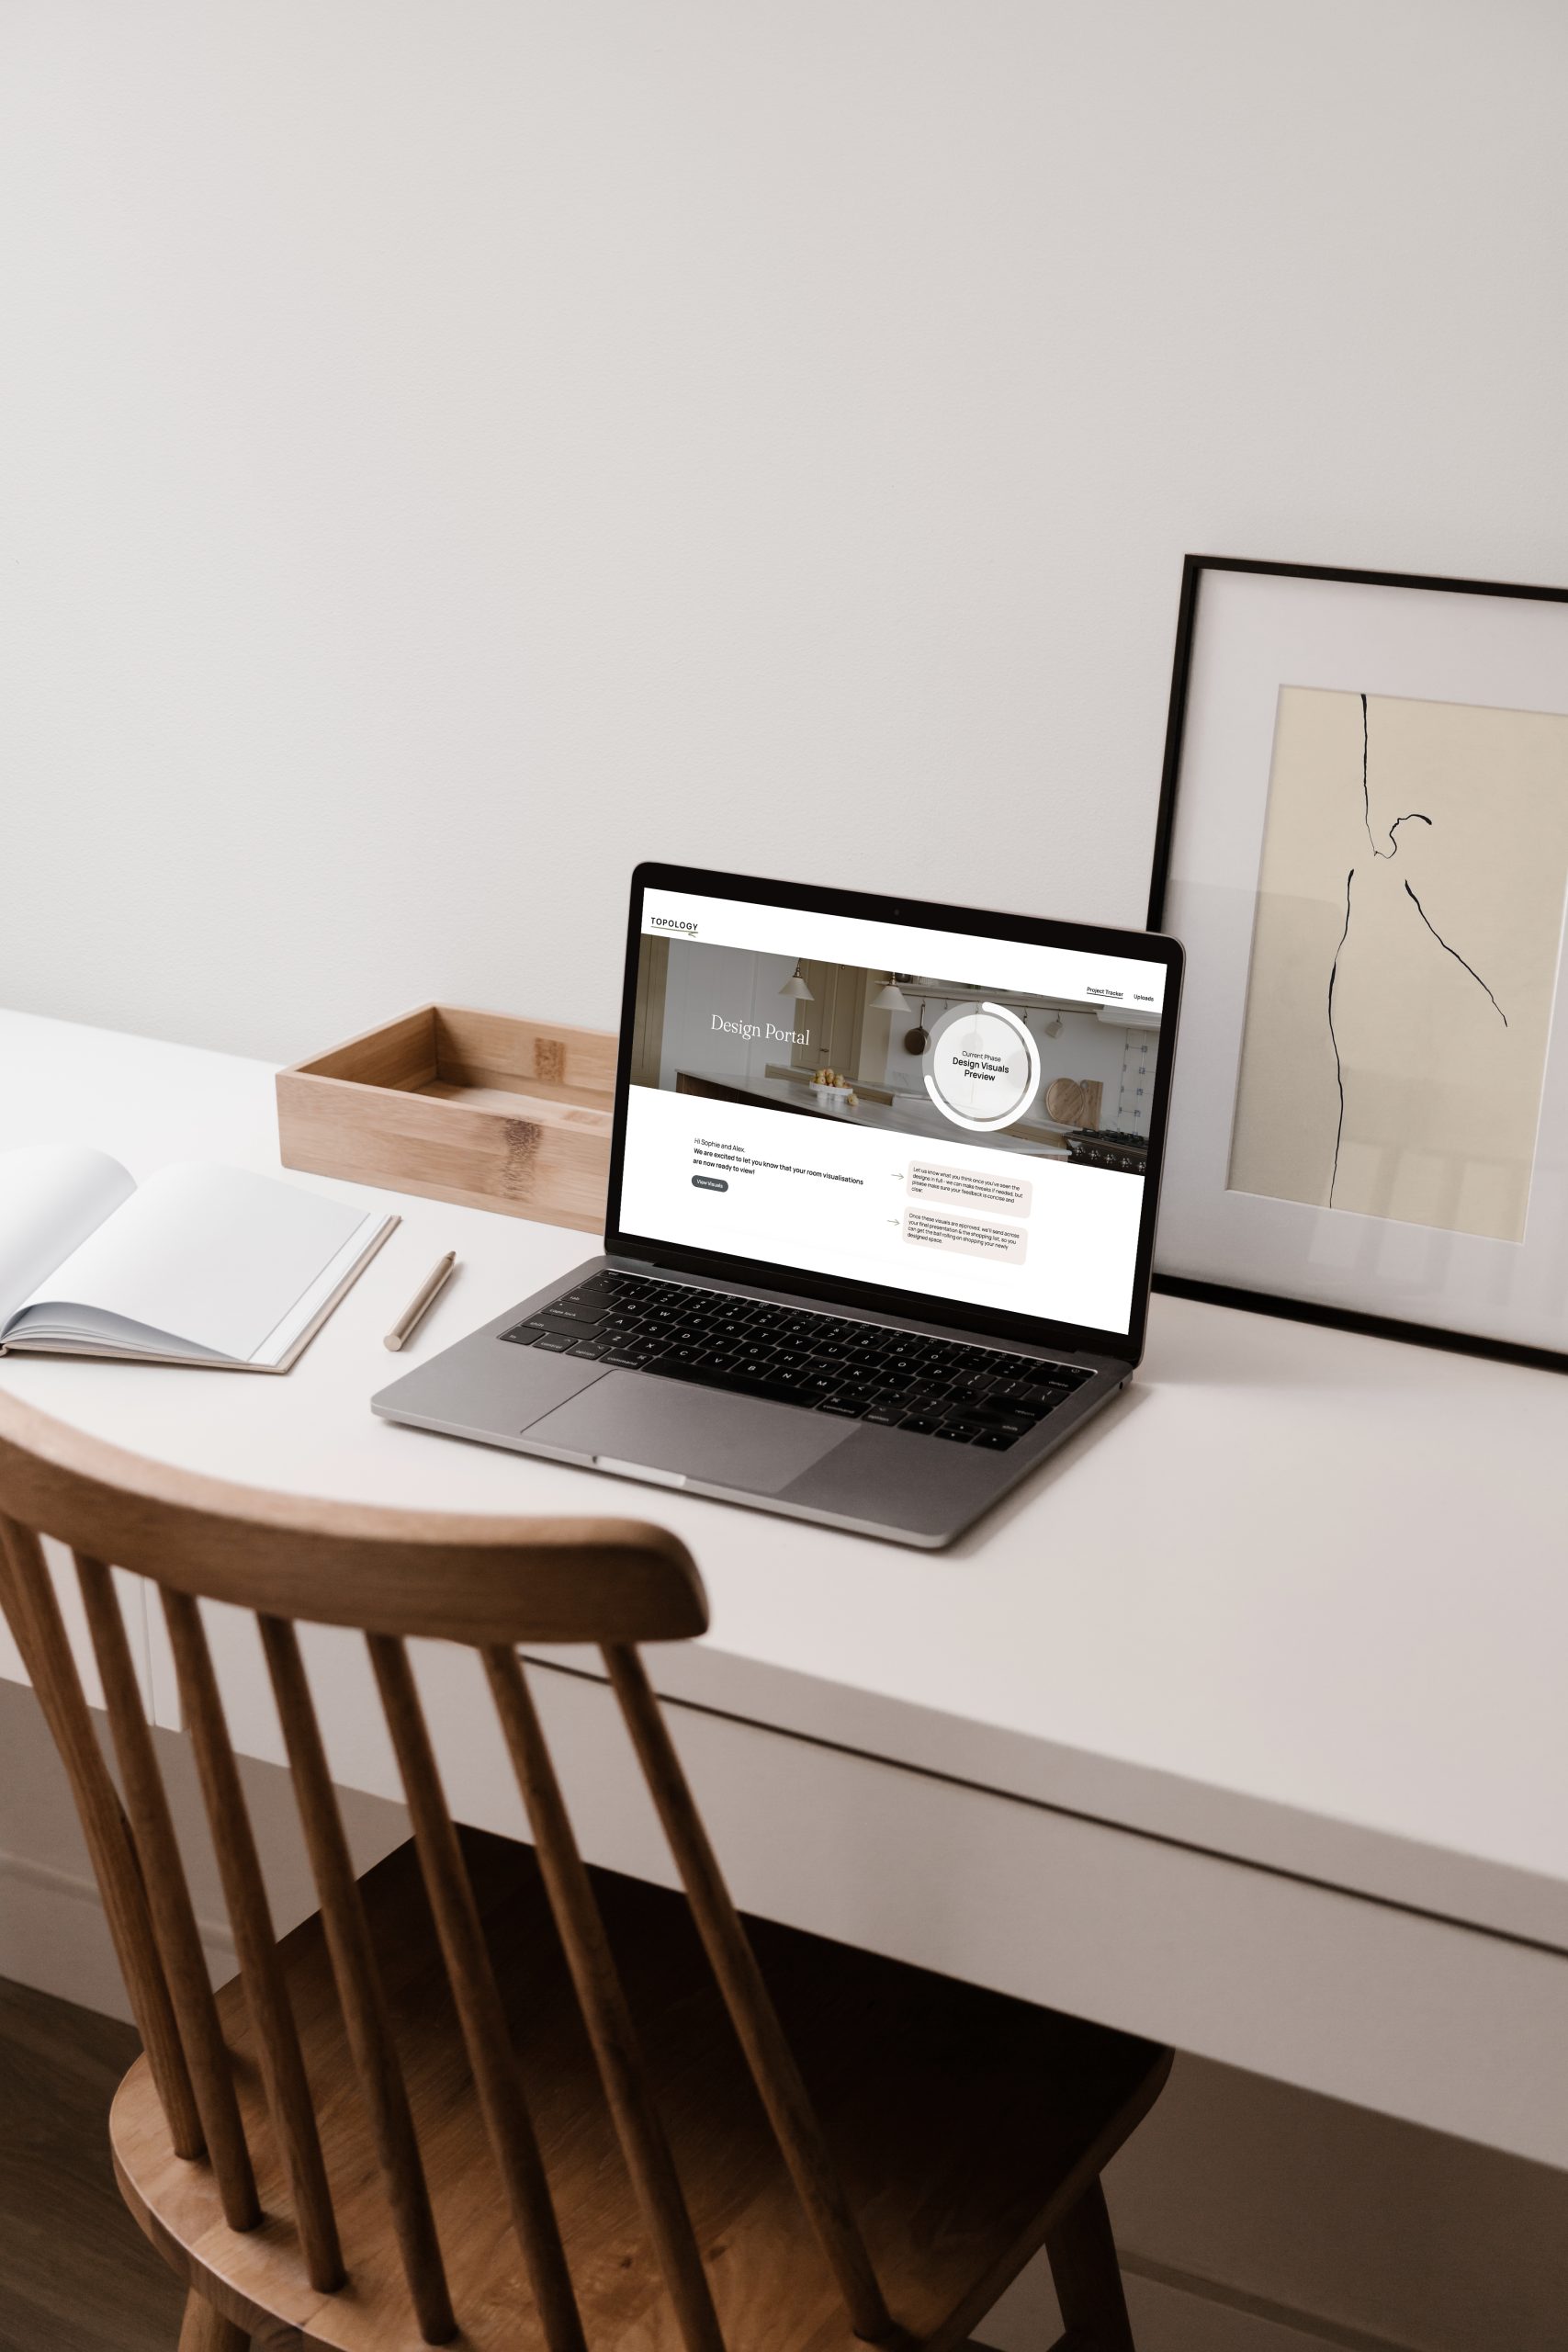
When you become a Topology client, you’ll receive your own digital client portal – a bespoke software that we’ve created to aid a smooth process. You’ll have your own dashboard where updates are presented and you can upload key information for your designer to refer to at any time.
Step four
Review your furniture layout
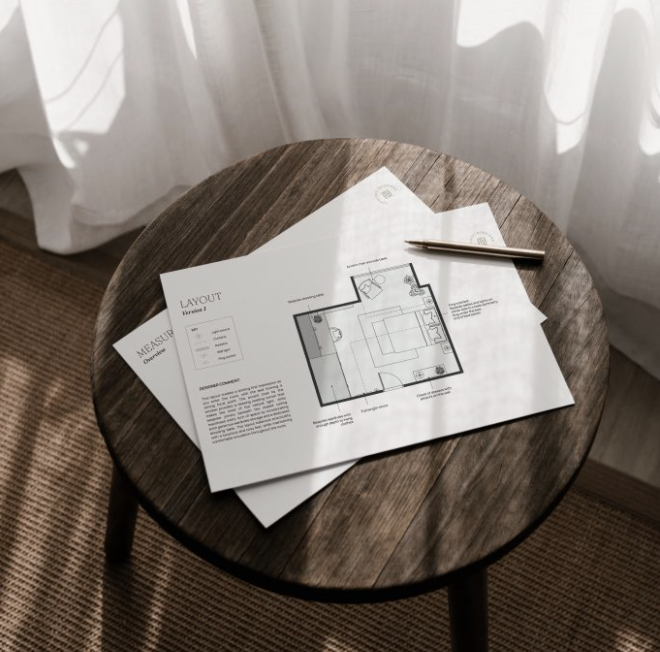
Having converted your measurements onto our architectural software, we’ll draw up a suggested furniture layout for you. This will be all to scale, showing you what sized items you can fit and where. You can tweak the layout up to 4x within your package rate. It’s only once you’re happy, we’ll start the next stage.

Step five
Approve your concept
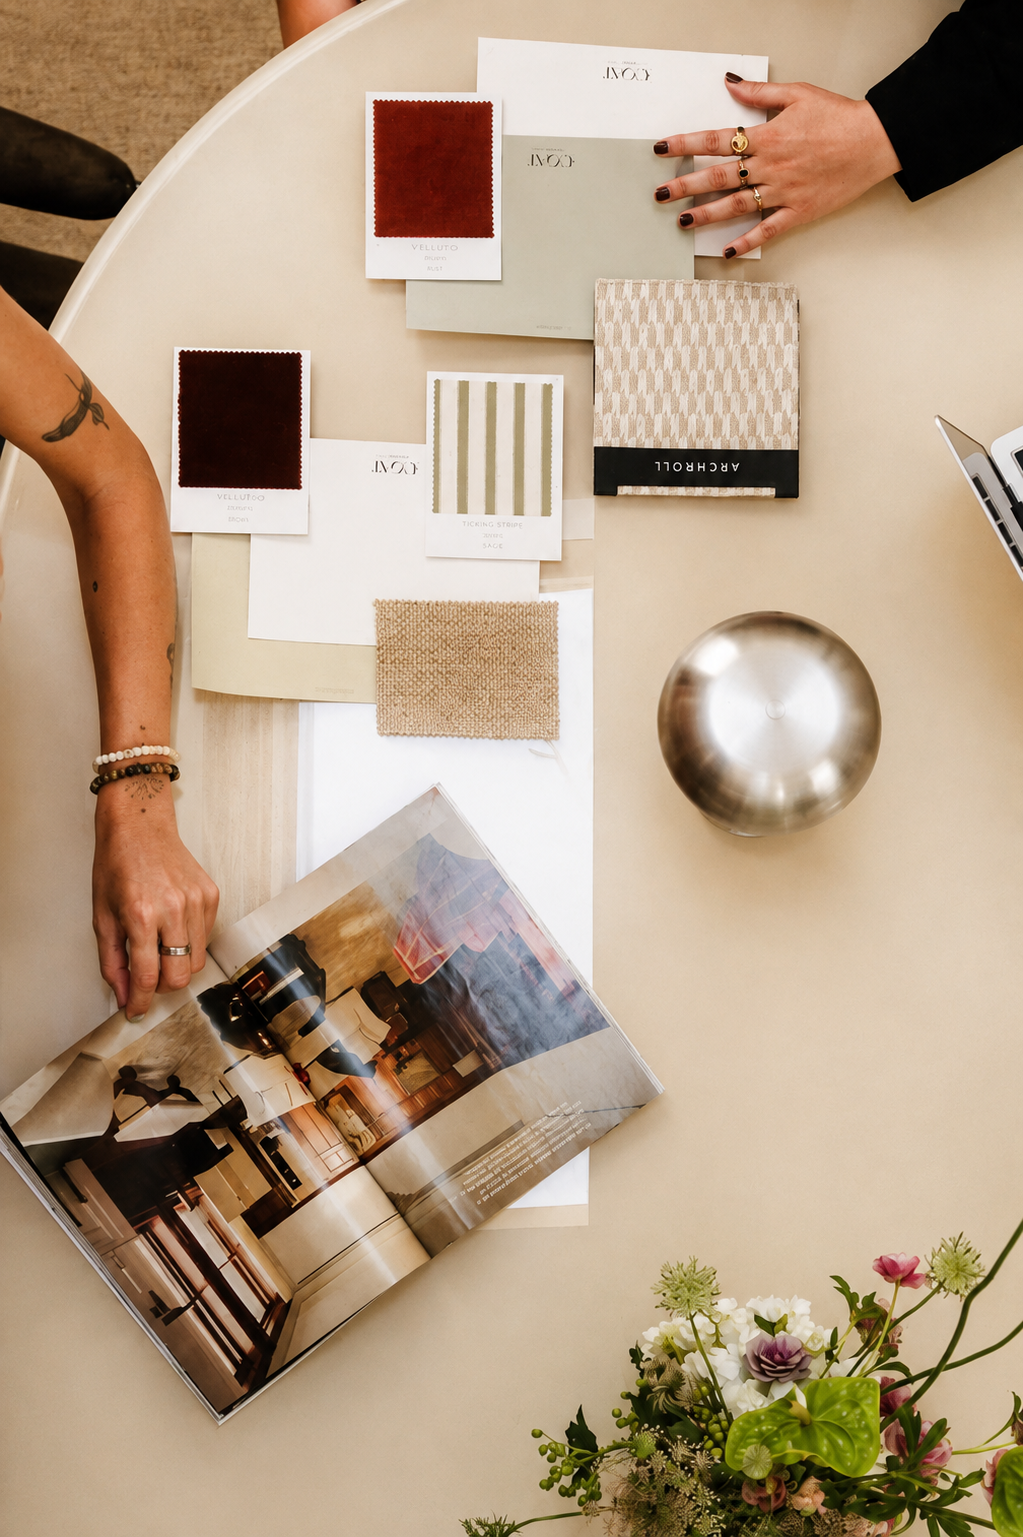
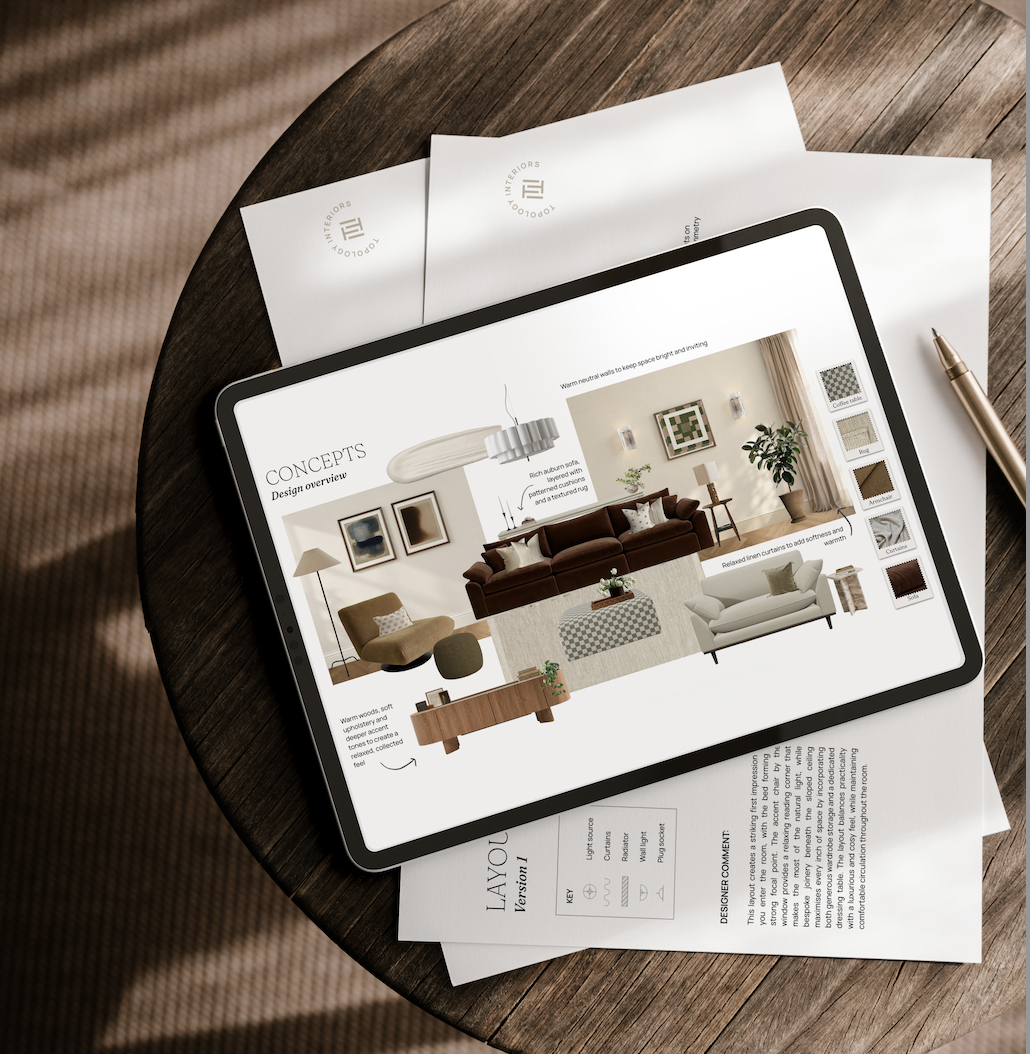
Next up we’ll create a ‘concept’ for you. This is an indication of where we think the design should go, highlighting the key items in the space, paint schemes, joinery ideas etc. It’s at this stage that you can tell us if we’re heading in the right direction so your final presentation is perfect and we’ll offer up to 4x revisions.
Step six
Explore your photorealistic renders
With our Full Works package, you’ll be presented with your photorealistic renders and a round of tweaks to perfect the look. Once you’re happy, we’ll send over a 3D virtual tour so you can ‘walk’ through your new space before it’s even built.


Step seven
View your design, shop & save
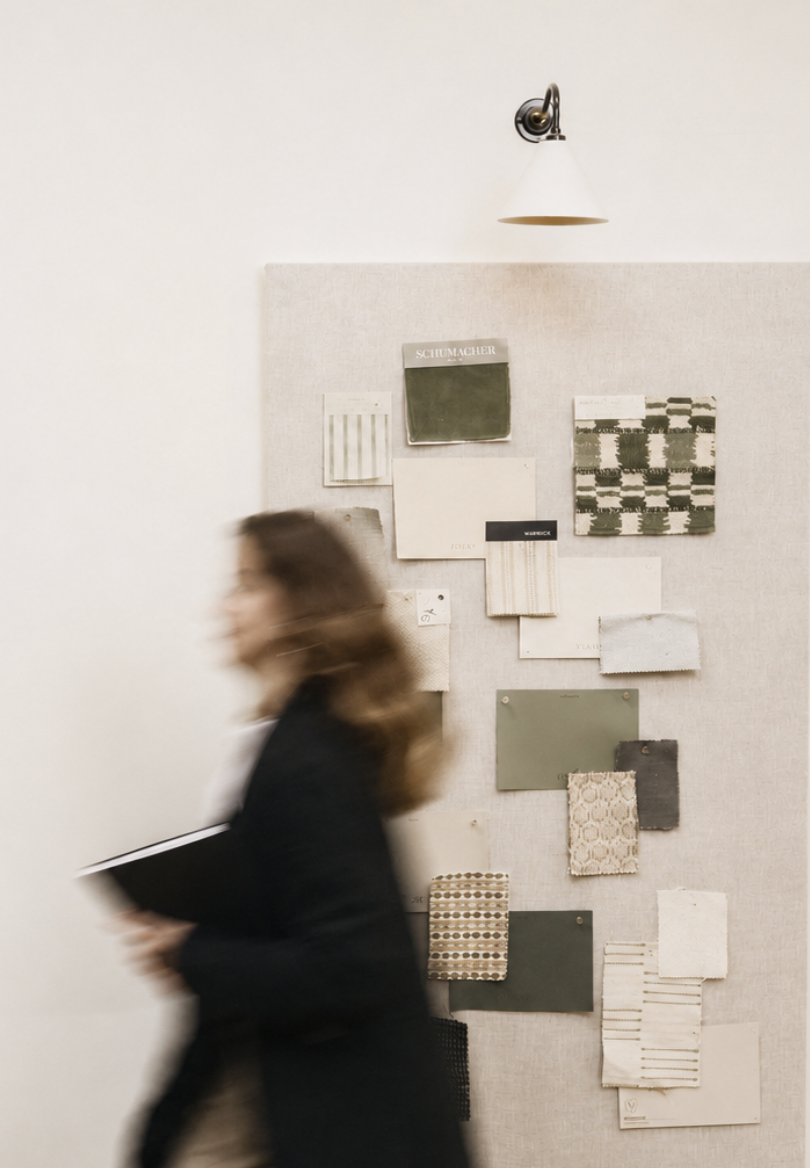
Your personalised design plan is ready. Your designer has compiled everything you need to create your ideal space, from mood boards to shopping lists & trade discount access. Depending on how much ‘design time’ you have left, your designer is around for aftercare support on email.
Example Discounts
We have relationships with a whole host of brands, and the discounts we get are passed straight on to our interior design clients. In fact, many customers will make back our fees from the discounts Topology provides.
10% off

15% off

‘Member price’

10% off

10% off

10% off

15% off

10% off

10% off

10% off

10% off

10% off




Our Packages
Starter
- ✓Dedicated designer
- ✓Portal access with client dashboard
- ✓3 weeks design support
- ✓To-scale furniture layout (×3 revisions included)
- ✓Full access to 50+ trade discounts
Essentials
- ✓Everything in Starter
- ✓Kick off call (15-30 mins)
- ✓To-scale furniture layout (×3 revisions included)
- ✓Design concept with key items (×3 revisions included)
- ✓6 weeks of design support
- ✓Interactive shopping list with one option per item
Full Works
- ✓Everything in Starter & Essentials
- ✓More detailed design concept
- ✓Expanded shopping list with 2 options per item
- ✓Photorealistic 3D renders (×1 revision included)
- ✓Virtual reality walkthrough
- ✓8 weeks of design support (or 12 weeks if more than ×3 rooms)
- ✓Physical samples box posted out
- ✓Access to trusted trades & suppliers
- ✓Key wall elevations included and more technical guidance
Rooms over 4.5 x 4.5m or more & multi-functional spaces may incur an extra fee.
Want some extra support?
Enquire about 'Hybrid+'. A personalised plan to offer additional support where you feel you need it. This can be anything from sample meetings, to quote coordination and budgeting support. Must be added on top of a Full Works package.
Ask about Hybrid+ →Prefer a single expert call?
Our 90-minute 1-2-1 video consultation is the lowest-commitment & quickest way to get expert direction on whatever area you need. From tricky layouts to paint colour guidance, our designer Charlie has you covered.
Book a consultation →Optional Extras
Lighting Plans
£250 ex VAT
Need to tell your builder where to put plug sockets & spotlights?
We’ll draw up your plans and do this for you.
Access To Trusted Trades
£40 ex VAT
Access our vetted list of suppliers & trades who are people we know & trust. London only.
Joinery Drawings
£225 ex VAT
Have a vision of some joinery you need designed?
Our designers will draw up a design in 3D.
Site Visit Consultation
£240 ex VAT
We’ll visit the property to get a feel for the space. Currently available for London only.
Looking for a more hands-on interior design service?
We offer that too! Topology has an on-site service, to handle everything from product purchasing to project managing and room dressing. It all starts with a consultation over the phone or in the comfort of your home.
